
Listing Courtesy of:  West Penn MLS, Inc / Listed By: Catalina Pagnotta, Coldwell Banker Realty
 West Penn MLS, Inc / Listed By: Catalina Pagnotta, Coldwell Banker Realty
 407 Vineyard Dr Richland, PA 15044
Active
$325,000 (USD)
OPEN HOUSE TIMES
-
OPENFri, Jul 245:00 pm - 7:00 pm
-
OPENSat, Jul 2511:00 am - 1:00 pm
Description
MLS #:
1765800
1765800
Taxes
$3,749
$3,749
Lot Size
0.69 acres
0.69 acres
Type
Single-Family Home
Single-Family Home
Year Built
1950
1950
Style
Other, Ranch
Other, Ranch
School District
Pine/Richland
Pine/Richland
County
Allegheny County
Allegheny County
Listed By
Catalina Pagnotta, Coldwell Banker Realty
Source
West Penn MLS, Inc
Last checked Jul 22 2026 at 10:22 PM GMT+0000
West Penn MLS, Inc
Last checked Jul 22 2026 at 10:22 PM GMT+0000
Bathroom Details
- Full Bathrooms: 2
Interior Features
- Refrigerator
- Dishwasher
- Disposal
- Stove
- Washer
- Some Electric Appliances
- Dryer
Heating and Cooling
- Gas
- Forced Air
- Electric
Basement Information
- Walk-Out Access
Flooring
- Tile
- Carpet
Exterior Features
- Roof: Asphalt
Utility Information
- Utilities: Water Source: Public
- Sewer: Public Sewer
Parking
- Garage Door Opener
- Built In
Stories
- 1
Location
Disclaimer: Copyright 2026 West Penn MLS, Inc. All rights reserved. This information is deemed reliable, but not guaranteed. The information being provided is for consumers’ personal, non-commercial use and may not be used for any purpose other than to identify prospective properties consumers may be interested in purchasing. Data last updated 7/22/26 15:22

The finished lower-level family room provides the perfect space for movie nights, a game room, or an additional living area, with an extra bonus room that could be used as living or storage space. The kitchen offers a functional layout with ample cabinet and counter space, presenting a wonderful opportunity to enjoy as-is or personalize over time to suit your style.
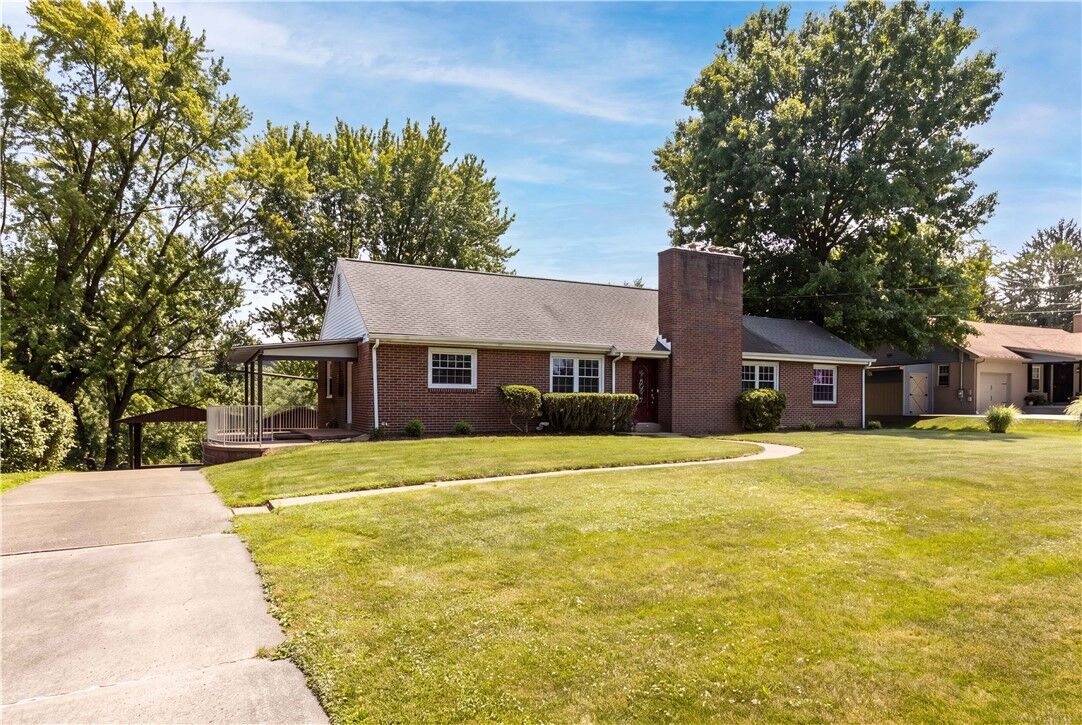
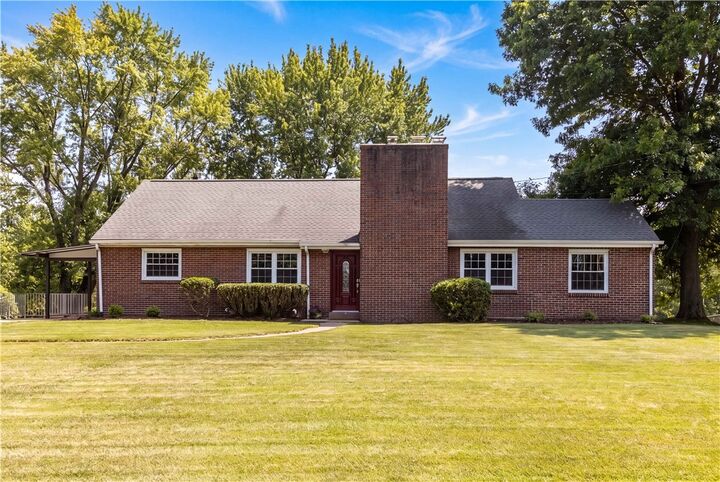
Outside, you'll find a large backyard with room to play, garden, or entertain, along with a generous covered side porch just off the kitchen, ideal for morning coffee or relaxing evenings. Car enthusiasts, hobbyists, or those needing extra storage will appreciate the integral two-car garage plus an additional covered parking structure for extra vehicles, equipment, or recreational toys.
Conveniently located near shopping, dining, parks, and major roadways, this home offers comfort, flexibility, and endless potential in a fantastic location. Don't miss the opportunity to make it your own!