
Listing Courtesy of:  West Penn MLS, Inc / Listed By: Georgie Smigel, Coldwell Banker Realty
 West Penn MLS, Inc / Listed By: Georgie Smigel, Coldwell Banker Realty
 551 Broadway Pine Twp, PA 15090
Active (1 Days)
$300,000 (USD)

Description
MLS #:
1765975
1765975
Taxes
$2,142
$2,142
Lot Size
0.34 acres
0.34 acres
Type
Single-Family Home
Single-Family Home
Year Built
1960
1960
Style
Colonial, Ranch
Colonial, Ranch
School District
Pine/Richland
Pine/Richland
County
Allegheny County
Allegheny County
Community
Cloverdale
Cloverdale
Listed By
Georgie Smigel, Coldwell Banker Realty
Source
West Penn MLS, Inc
Last checked Jul 22 2026 at 7:35 PM GMT+0000
West Penn MLS, Inc
Last checked Jul 22 2026 at 7:35 PM GMT+0000
Bathroom Details
- Full Bathrooms: 2
Interior Features
- Window Treatments
- Refrigerator
- Dishwasher
- Microwave
- Stove
- Washer
- Windows: Multi Pane
- Some Gas Appliances
- Dryer
- Windows: Window Treatments
Subdivision
- Cloverdale
Heating and Cooling
- Gas
- Forced Air
- Central Air
Basement Information
- Walk-Out Access
Flooring
- Vinyl
- Ceramic Tile
- Laminate
Exterior Features
- Roof: Asphalt
Utility Information
- Utilities: Water Source: Well
- Sewer: Public Sewer
Parking
- Garage Door Opener
- Built In
Stories
- 1
Location
Disclaimer: Copyright 2026 West Penn MLS, Inc. All rights reserved. This information is deemed reliable, but not guaranteed. The information being provided is for consumers’ personal, non-commercial use and may not be used for any purpose other than to identify prospective properties consumers may be interested in purchasing. Data last updated 7/22/26 12:35

Step inside to a bright and expansive main living room enhanced with elegant crown molding, a ceiling fan, recessed lighting, and soft carpeting. The heart of the home features a freshly updated kitchen equipped with crisp white cabinetry, stylish gray tile backsplash, recessed lighting, and stainless steel appliances including a gas stove.
The rear-facing family room boasts gleaming engineered hardwood floors and a sliding glass door that leads directly out to a massive back deck overlooking the peaceful backyard—ideal for outdoor entertaining and summer BBQs. Directly adjacent to the family room is a dedicated main-floor laundry room complete with included washer and dryer, additional cabinetry, and convenient side door yard access.
The main floor includes a full hall bath with a custom tile tub surround, two spacious bedrooms, plus a flexible additional room perfect for a home office, nursery, or guest bedroom.
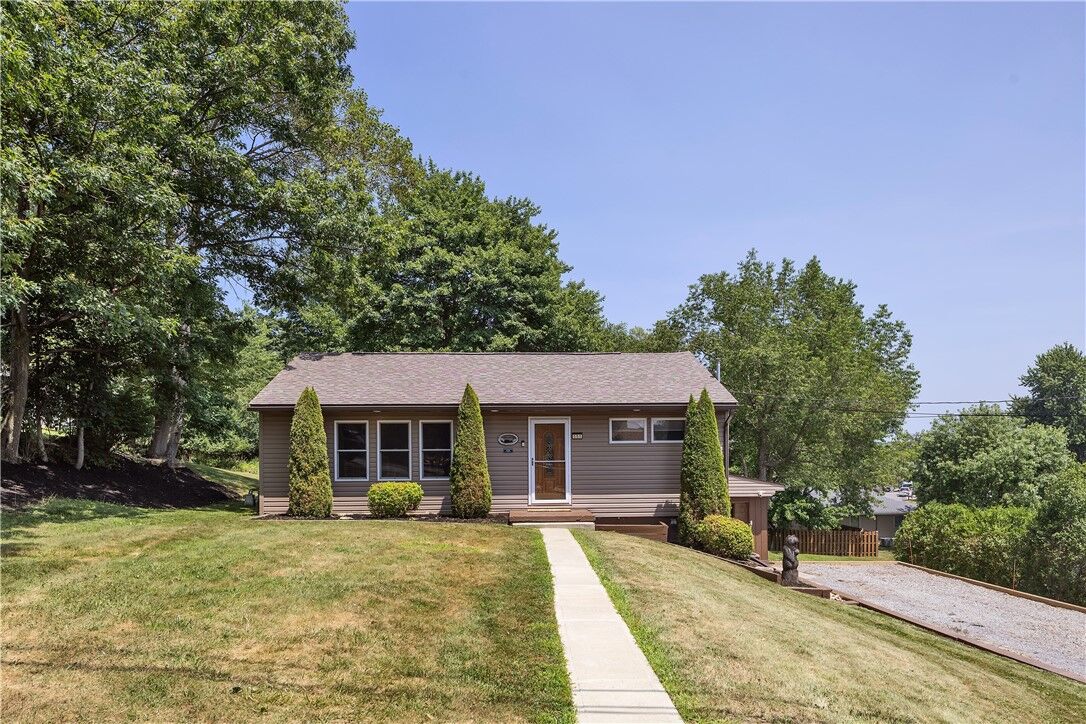
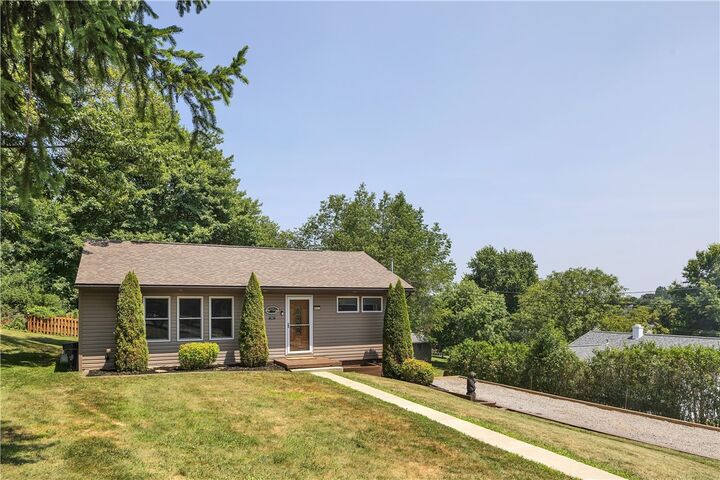
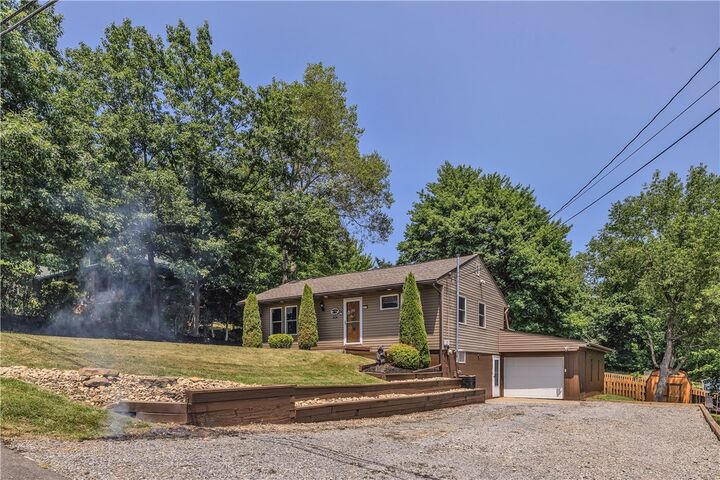
The lower level expands your living space with a fully finished game room featuring a full bath with a sleek tile shower. Need extra room for hobbies, a workshop, or a home gym? The large adjacent bonus room offers endless possibilities. Featuring a 2-car garage, durable vinyl exterior, and a location that can’t be beat, this move-in ready Wexford ranch is ready for you to move right in.