422 Fox Ridge Dr North Strabane, PA 15317
Listing Courtesy of: MLS LogoWest Penn MLS, Inc / Listed By: Emily Hillebrand, Coldwell Banker Realty

  422 Fox Ridge Dr North Strabane, PA 15317

Active (4 Days)
$550,000 (USD)
3
BED
3
BATH
3,100
SQFT

Description

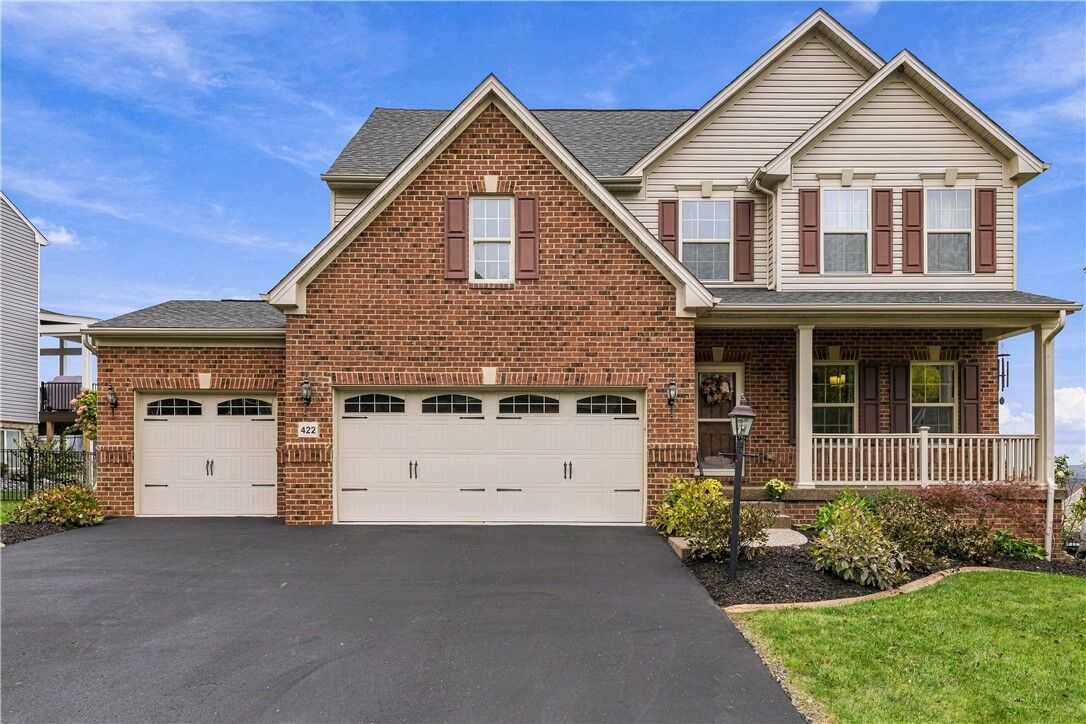
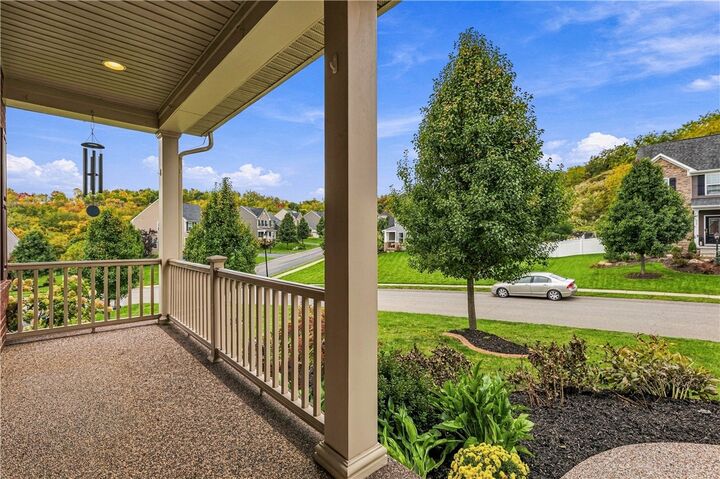
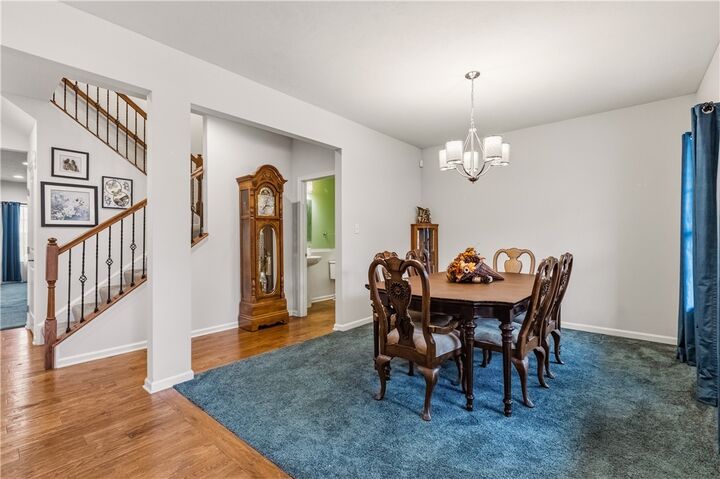
Welcome home to 422 Fox Ridge Drive located in Foxridge Village This inviting 3-Bedroom, 2-bath home offer a wonderful blend of comfort, style and functionality. With a thoughfully designed open floor plan, beautiful finishes, and plenty of flexible living space, this home is perfect for everyday living and entertaining. The spacious first floor primary suite is a true retreat, featuring elegant tray ceilings and ample room for a cozy sitting area. The private ensuite bathroom boastsa tiled shower with dual shower heads and a generous walk in closet. The well appointed kitchen features grante countertops, tiled backsplash and a large center island with seating for up to five. A dedicated breakfast area provides the perfect place to start your day while the open floor plan creates a seamless flow between the kitchen and living areas. Hardwood flooring adds warmth and character to the main entry and kitchen. Enjoy the convenience of first floor living which includes main level launry. Upstairs spacious bonus room offers endless possibilities for home office, playroom, media room or guest retreat.The large partially finished basement provides even more potential for additional living space, hobbies, storage or a home gym. Outside, relax or entertain on the outdoor deck beneath the Sunseta automatic awning, offering shade on those sunny days. The welcoming front porch, attractive landscaping and custom stone surround add curb appeal and character. A spacious three car garage provides ample room for vehicles, storage and more. Conveniently located just minutes from shopping, dining and every day amentities, this home offers the ideal combination of spacious living, thoughtful features, and an excellent location.

MLS #:
1780179
Taxes
$7,552
Lot Size
0.29 acres
Type
Single-Family Home
Year Built
2017
Style
Two Story
School District
Canon McMillan
County
Washington County

Listed By

Emily Hillebrand, Coldwell Banker Realty
Source
West Penn MLS, Inc
Last checked Oct 24 2026 at 7:25 AM GMT+0000
Bathroom Details
  • Full Bathrooms: 2
  • Half Bathroom: 1
Interior Features
  • Window Treatments
  • Refrigerator
  • Dishwasher
  • Kitchen Island
  • Pantry
  • Disposal
  • Microwave
  • Washer
  • Windows: Multi Pane
  • Dryer
  • Windows: Window Treatments
Homeowners Association Information
  • Dues: $80
Flooring
  • Ceramic Tile
  • Carpet
  • Hardwood
Utility Information
  • Utilities: Water Source: Public
  • Sewer: Public Sewer
Parking
  • Garage Door Opener
Stories
  • 2
Location
   
Calculate drive times to this property
 
Powered by INRIX® Drive Time

Powered by Walk Score®
Disclaimer: Copyright 2026 West Penn MLS, Inc. All rights reserved. This information is deemed reliable, but not guaranteed. The information being provided is for consumers’ personal, non-commercial use and may not be used for any purpose other than to identify prospective properties consumers may be interested in purchasing. Data last updated 10/24/26 00:25
