
Listing Courtesy of:  West Penn MLS, Inc / Listed By: Shanna Funwela, Coldwell Banker Realty
 West Penn MLS, Inc / Listed By: Shanna Funwela, Coldwell Banker Realty
 603 Brandon Way Kennedy Twp, PA 15108
Active (48 Days)
$315,000 (USD)

Description
MLS #:
1773234
1773234
Taxes
$4,560
$4,560
Lot Size
2,566 SQFT
2,566 SQFT
Type
Townhouse
Townhouse
Year Built
2006
2006
Style
Contemporary, Three Story
Contemporary, Three Story
School District
Montour
Montour
County
Allegheny County
Allegheny County
Community
Middletown Village
Middletown Village
Listed By
Shanna Funwela, Coldwell Banker Realty
Source
West Penn MLS, Inc
Last checked Oct 24 2026 at 1:22 AM GMT+0000
West Penn MLS, Inc
Last checked Oct 24 2026 at 1:22 AM GMT+0000
Bathroom Details
- Full Bathrooms: 2
- Half Bathroom: 1
Interior Features
- Window Treatments
- Refrigerator
- Dishwasher
- Kitchen Island
- Disposal
- Microwave
- Stove
- Some Gas Appliances
- Windows: Window Treatments
Subdivision
- Middletown Village
Property Features
- Fireplace: 0
Heating and Cooling
- Gas
- Forced Air
- Electric
- Central Air
Basement Information
- Walk-Out Access
Homeowners Association Information
- Dues: $195
Flooring
- Ceramic Tile
- Other
- Carpet
Exterior Features
- Roof: Asphalt
Utility Information
- Utilities: Water Source: Public
- Sewer: Public Sewer
Parking
- Built In
Stories
- 3
Listing Price History
Date
Event
Price
% Change
$ (+/-)
Oct 16, 2026
Price Changed
$315,000
-5%
-$15,000
Sep 05, 2026
Listed
$330,000
-
-
Location
Disclaimer: Copyright 2026 West Penn MLS, Inc. All rights reserved. This information is deemed reliable, but not guaranteed. The information being provided is for consumers’ personal, non-commercial use and may not be used for any purpose other than to identify prospective properties consumers may be interested in purchasing. Data last updated 10/23/26 18:22

The main level features a spacious, light-filled living area that flows effortlessly into the dining space and kitchen. Abundant cabinetry, stainless steel appliances, generous workspace, and a center island with seating make the kitchen both functional and inviting. A conveniently located half bath completes the main level.
Sliding glass doors just off the kitchen extend the living space outdoors to an oversized composite deck. Backed by a peaceful, tree-lined setting, this private retreat offers plenty of room for grilling, outdoor dining, entertaining, or simply unwinding at the end of the day.
Upstairs, the generous primary suite provides a relaxing escape with a walk-in closet and private en-suite bath. Two additional bedrooms and a second full bath offer comfortable accommodations for family and guests, along with flexibility for a dedicated home office or hobby space.
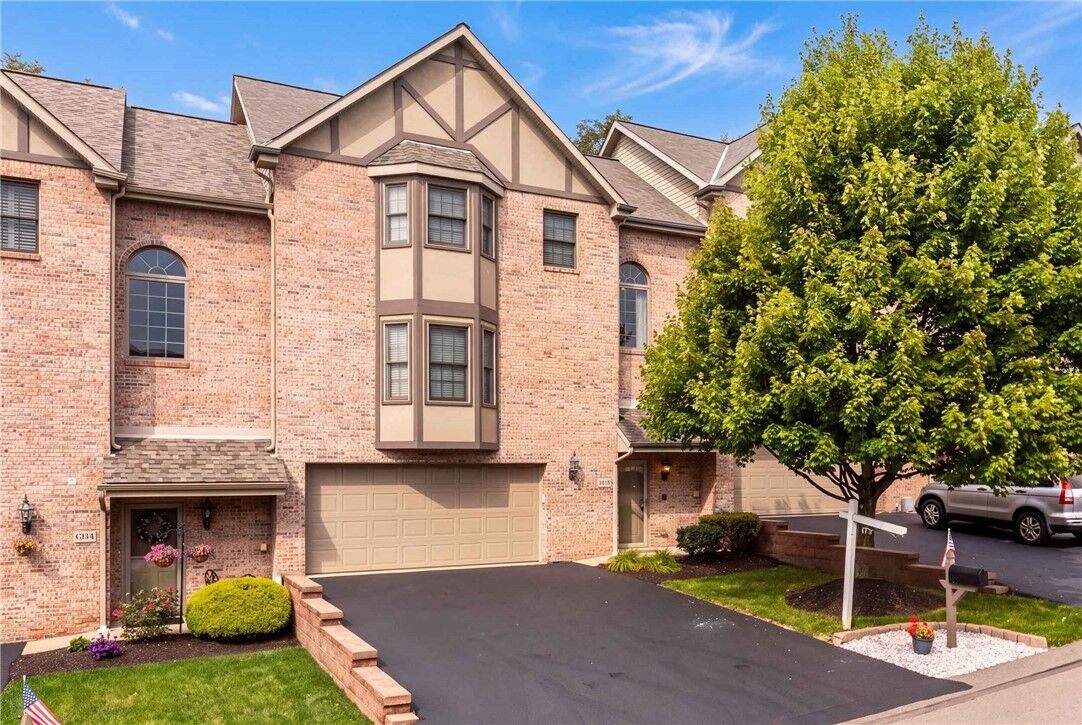
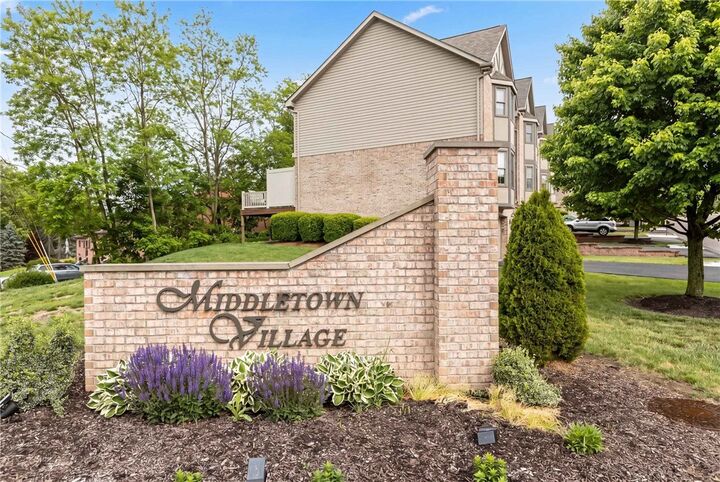
A standout feature is the oversized two-car garage, spacious enough to comfortably accommodate two full-size trucks while still leaving additional room for storage, tools, and everyday gear. Classic brick accents and mature landscaping add to the curb appeal, while Middletown Village offers the ease of low-maintenance living.