
Listing Courtesy of:  West Penn MLS, Inc / Listed By: Tammy Romesburg, Coldwell Banker Realty
 West Penn MLS, Inc / Listed By: Tammy Romesburg, Coldwell Banker Realty
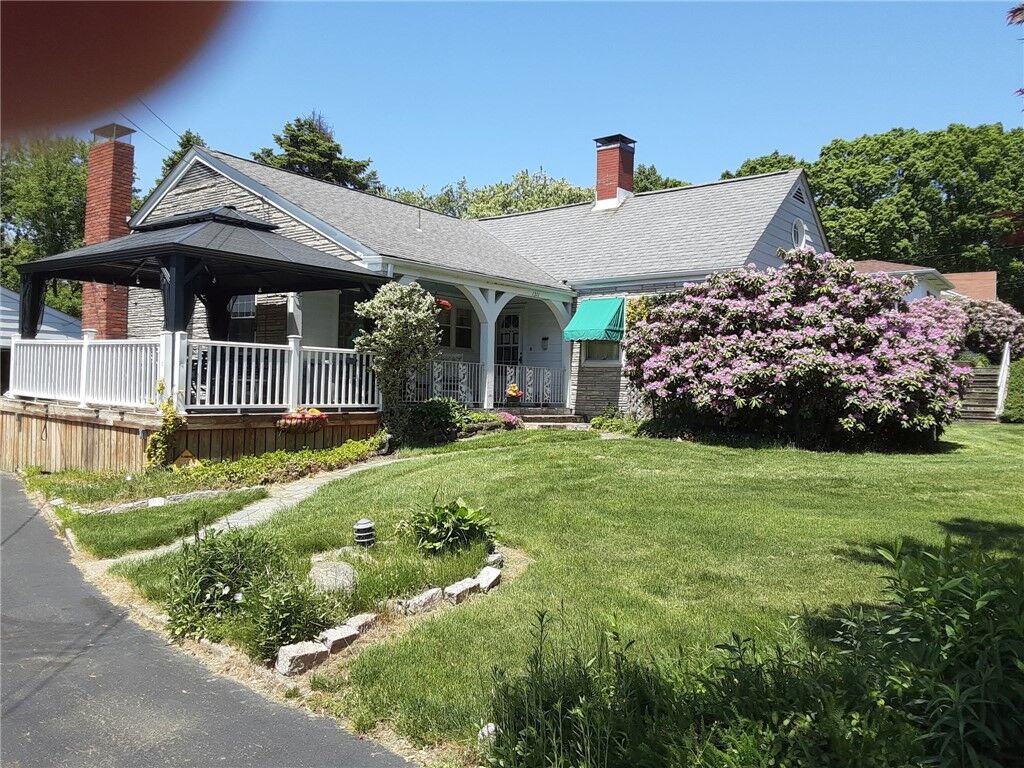
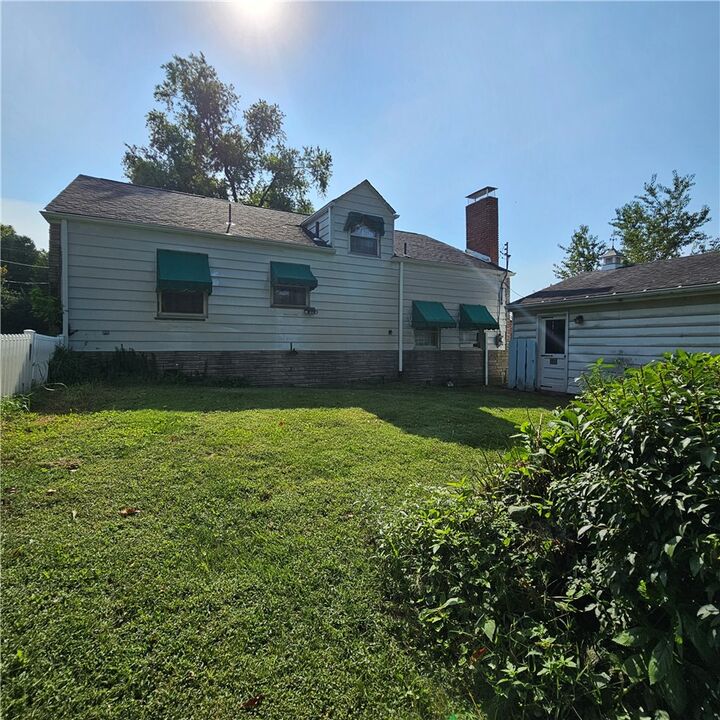
 1311 Ridge Road Harmony Twp, PA 15003
Active (2 Days)
$295,000 (USD)

MLS #:
1773071
1773071
Taxes
$3,655
$3,655
Lot Size
0.42 acres
0.42 acres
Type
Single-Family Home
Single-Family Home
Year Built
1940
1940
School District
Ambridge
Ambridge
County
Beaver County
Beaver County
Listed By
Tammy Romesburg, Coldwell Banker Realty
Source
West Penn MLS, Inc
Last checked Sep 6 2026 at 10:07 AM GMT+0000
West Penn MLS, Inc
Last checked Sep 6 2026 at 10:07 AM GMT+0000
Bathroom Details
- Full Bathroom: 1
- Half Bathroom: 1
Interior Features
- Window Treatments
- Refrigerator
- Dishwasher
- Microwave
- Stove
- Washer
- Some Electric Appliances
- Dryer
- Windows: Window Treatments
Property Features
- Fireplace: 2
- Fireplace: Family/Living/Great Room
- Fireplace: Living Room
Heating and Cooling
- Gas
- Hot Water
- Wall/Window Unit(s)
Basement Information
- Full
- Interior Entry
Flooring
- Ceramic Tile
- Carpet
- Hardwood
Utility Information
- Utilities: Water Source: Public
- Sewer: Public Sewer
Parking
- Garage Door Opener
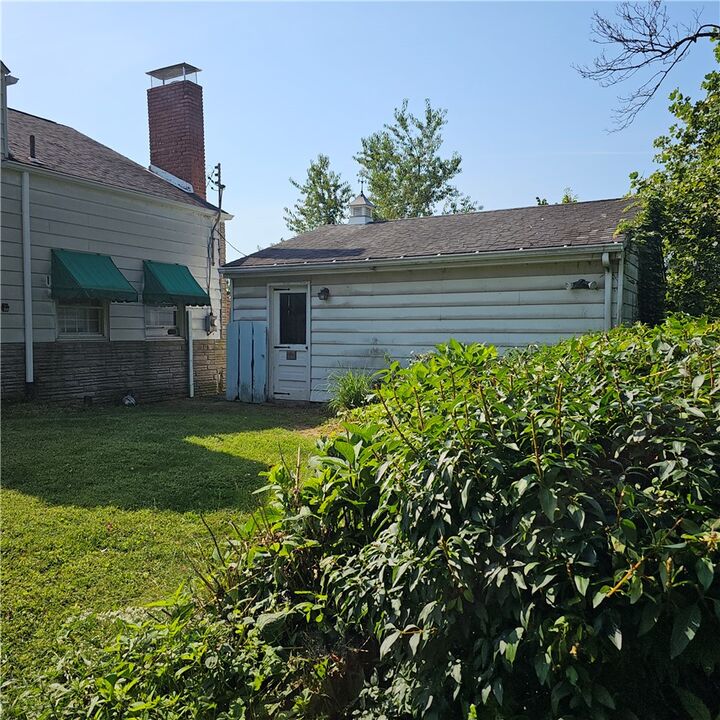
- Garage
- Detached
Location
Disclaimer: Copyright 2026 West Penn MLS, Inc. All rights reserved. This information is deemed reliable, but not guaranteed. The information being provided is for consumers’ personal, non-commercial use and may not be used for any purpose other than to identify prospective properties consumers may be interested in purchasing. Data last updated 9/6/26 03:07

Description