
Listing Courtesy of:  West Penn MLS, Inc / Listed By: John Geisler, Coldwell Banker Realty
 West Penn MLS, Inc / Listed By: John Geisler, Coldwell Banker Realty
2335 Cassidy Drive Bethel Park, PA 15102
Active (4 Days)
$485,000 (USD)
OPEN HOUSE TIMES
-
OPENSat, Oct 2411:00 am - 1:00 pm

Description
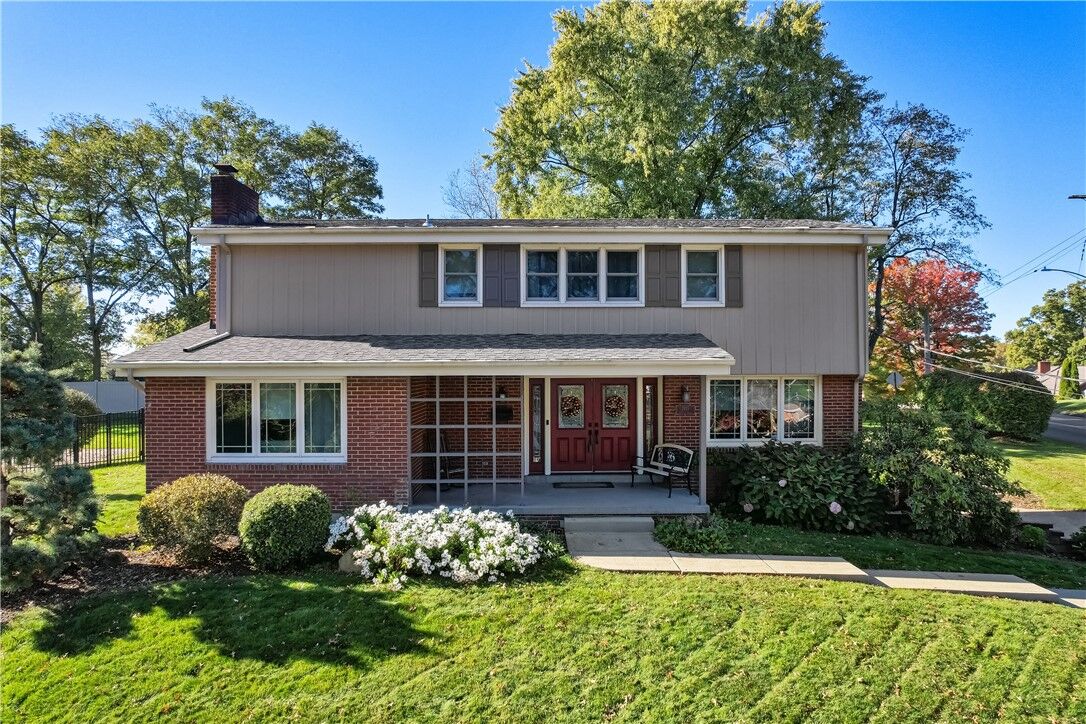
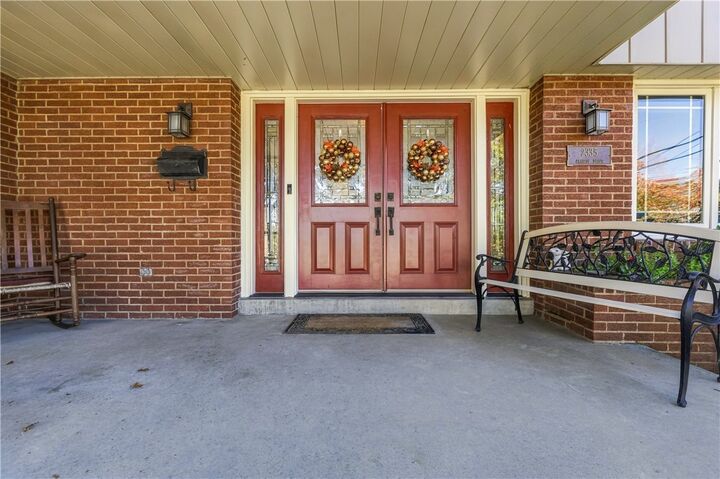
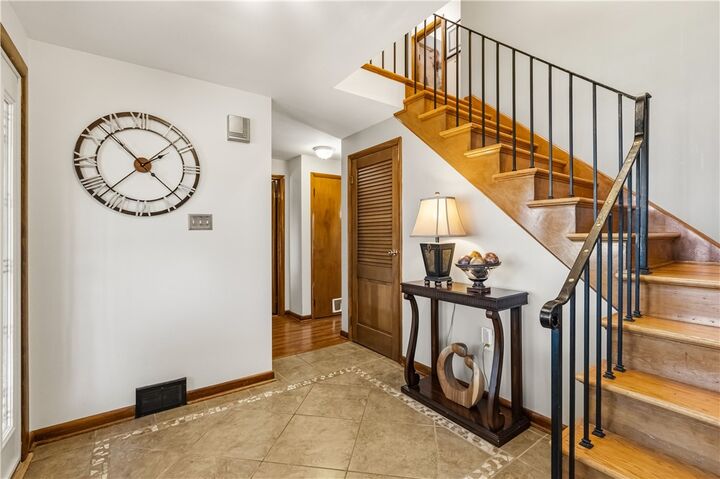
Wonderful Bethel Park Home! Covered Front Porch Welcomes Guests to the Home. Double-Door Entry Opens to a Welcoming Foyer with Ceramic Tile Flooring! Generously Sized, Sun-Filled Living Room with Gorgeous Hardwood Floors, Flowing into the Dining Room with Slider to the Covered Patio! Eat-In Kitchen Features Granite Counters, Stainless Steel Appliances, and Four-Seat Table Space. Family Room Boasts a Decorative Brick Fireplace and Random-Width Pegged Oak Floors! Upper Level Offers Four Spacious Bedrooms With Ample Closet Space and Two Full Bathrooms, Including an Incredible Primary Suite with a 12x7 Sitting Area, Large Walk-In Closet, and En-Suite Bathroom Featuring a Ceramic Tile Shower with Glass Block and Glass Door. Lower Level Provides Abundant Storage Space, Including an Additional Area Under the Front Porch. Partially Covered Rear Patio with Hot Tub and Flat Yard Space, Perfect for Outdoor Enjoyment! Two-Car Garage, Newer Roof (2023), Anderson Windows, and Conveniently Located Near South Hills Village, the LRT Station, and Galleria!
MLS #:
1779868
1779868
Taxes
$7,713
$7,713
Lot Size
10,454 SQFT
10,454 SQFT
Type
Single-Family Home
Single-Family Home
Year Built
1965
1965
Style
Colonial, Two Story
Colonial, Two Story
School District
Bethel Park
Bethel Park
County
Allegheny County
Allegheny County
Listed By
John Geisler, Coldwell Banker Realty
Source
West Penn MLS, Inc
Last checked Oct 24 2026 at 9:19 AM GMT+0000
West Penn MLS, Inc
Last checked Oct 24 2026 at 9:19 AM GMT+0000
Bathroom Details
- Full Bathrooms: 2
- Half Bathroom: 1
Interior Features
- Refrigerator
- Dishwasher
- Disposal
- Microwave
- Washer
- Cooktop
- Some Gas Appliances
- Dryer
Property Features
- Fireplace: 1
- Fireplace: Family/Living/Great Room
- Fireplace: Decorative
Heating and Cooling
- Gas
- Forced Air
- Electric
- Central Air
Basement Information
- Full
- Interior Entry
Flooring
- Vinyl
- Ceramic Tile
- Hardwood
Exterior Features
- Roof: Composition
Utility Information
- Utilities: Water Source: Public
- Sewer: Public Sewer
Parking
- Garage Door Opener
- Built In
Stories
- 2
Location
Disclaimer: Copyright 2026 West Penn MLS, Inc. All rights reserved. This information is deemed reliable, but not guaranteed. The information being provided is for consumers’ personal, non-commercial use and may not be used for any purpose other than to identify prospective properties consumers may be interested in purchasing. Data last updated 10/24/26 02:19
